13231 Lauderdale Street, Hudson, FL 34667
- $269,000
- 4
- BD
- 2
- BA
- 1,620
- SqFt




- List Price
- $269,000
- Status
- Active
- Days on Market
- 0
- MLS#
- W7889237
- Property Style
- Manufactured Home
- Year Built
- 2008
- Bedrooms
- 4
- Bathrooms
- 2
- Living Area
- 1,620
- Lot Size
- 14,477
- Acres
- 0.33
- Total Acreage
- 1/4 to less than 1/2
- Legal Subdivision Name
- Garden Terrace Acres
- MLS Area Major
- Hudson/Bayonet Point/Port Richey
Property Description
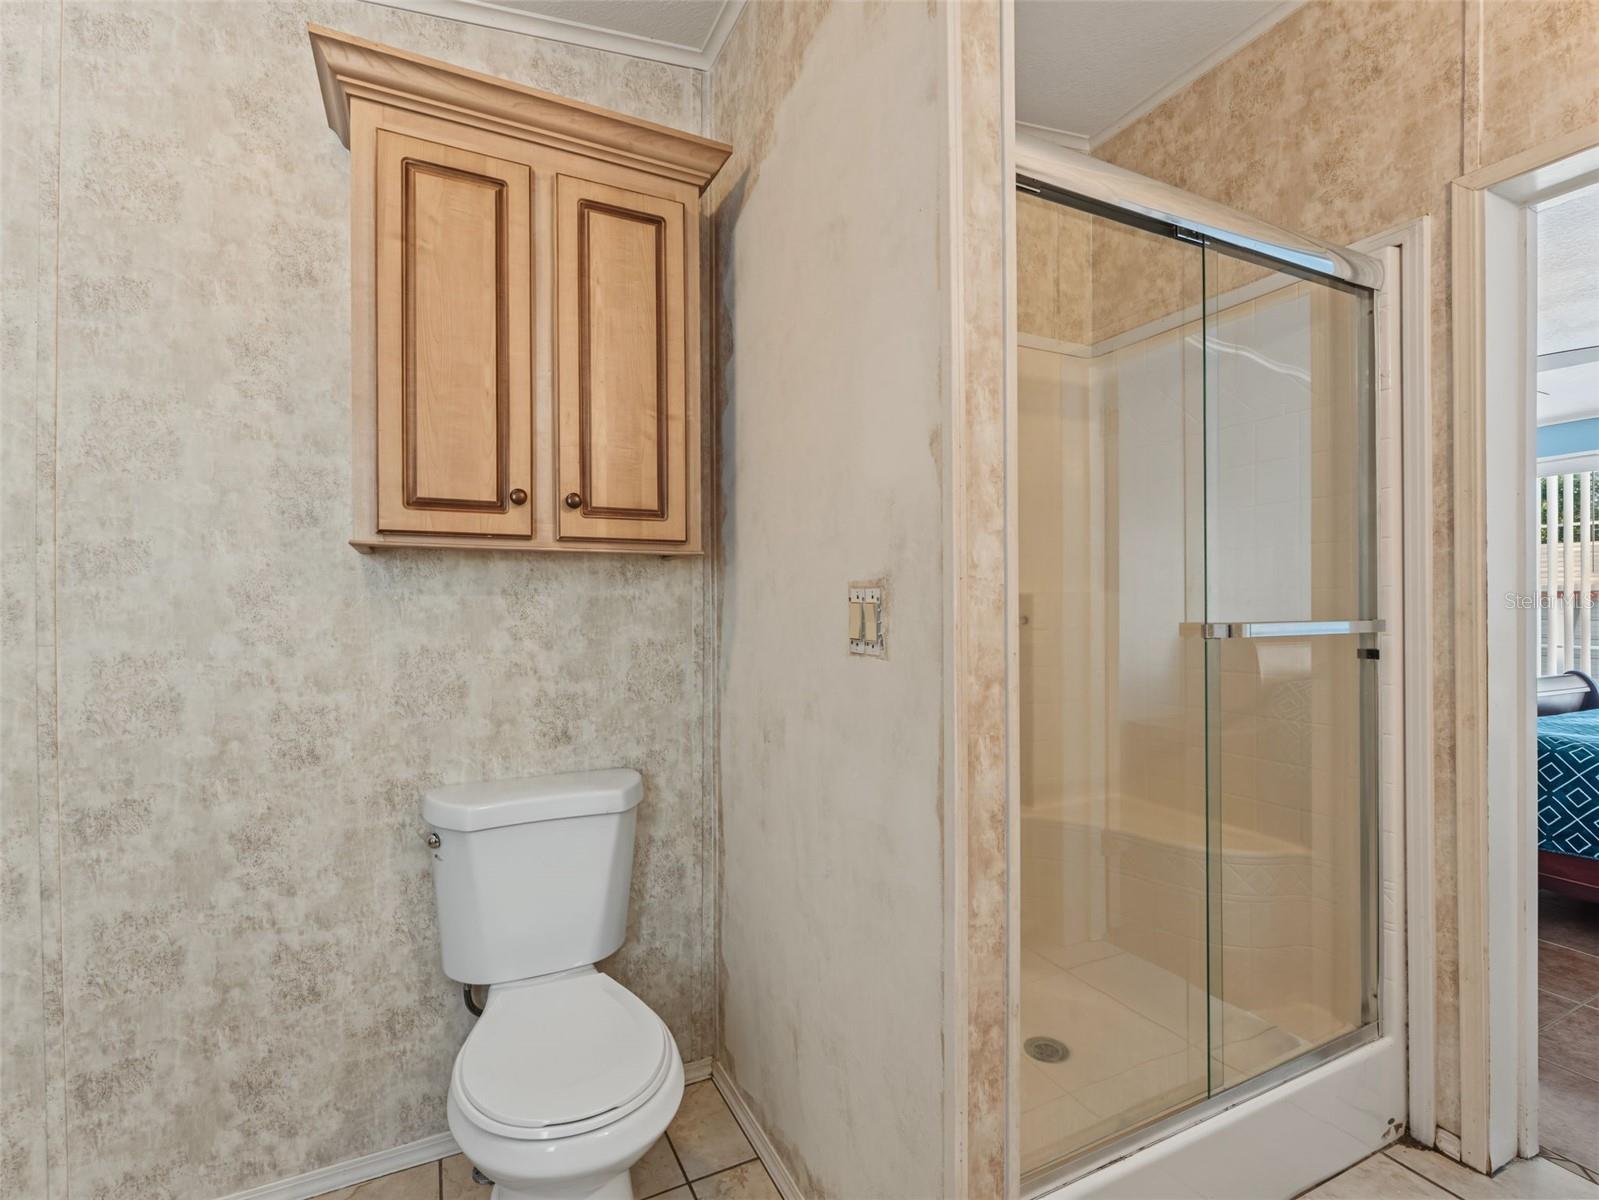
This WELL-MAINTAINED MOVE-IN READY 1,620sqft MANUFACTURED HOME located in the GARDEN TERRACE ACRES SUBDIVISION boasts 4 BEDROOMS (split plan), 2 FULL BATHS, FAMILY ROOM, DINING ROOM, KITCHEN with BREAKFAST NOOK and all NEW APPLIANCES. There is BRAND NEW 18-inch CERAMIC TILE throughout the house. PRIMARY BEDROOM has SEPARATE BATHTUB, WALK-IN-SHOWER and WALK-IN-CLOSET. Other UPDATES include CEILING FANS, BLINDS, WINDOWS, DOORS, FRESH PAINT and CROWN MOLDING. There is also a BRAND NEW 4 TON AC UNIT/HEAT PUMP. Outside you will find a third of an acre FENCED-IN PROPERTY with 2 EXTRA LARGE CARPORTS, a 4ft X 8ft NEW SHED, and parking for at least 10 CARS. ***BONUS*** There is also a TOTALLY REMODELED DETATCHED 1 BEDROOM 480sqft COTTAGE. GREAT for GUESTS or FAMILY. All your local waterfront restaurants like Inn on the Gulf, Sam's Beach Bar and Get Hooked are a 5-minute drive. Sun West Park is a local tourist waterfront attraction that is nearby as well. The Bayonet Point Hospital, local supermarkets and the Port Hudson Marina are all located right here in Hudson, Florida. The Tampa Bay Airport, Tampa Bay, Clearwater Beach, Homosassa Springs, Tarpon Springs, Pine Island, Honeymoon Island and Weeki Wachee are all under an hour away. Call for a PRIVATE SHOWING.
Additional Information
- Taxes
- $2586
- Minimum Lease
- No Minimum
- Community Features
- No Deed Restriction
- Property Description
- One Story
- Zoning
- R1MH
- Interior Layout
- Ceiling Fans(s), Crown Molding, Eat-in Kitchen, Open Floorplan, Primary Bedroom Main Floor, Split Bedroom, Thermostat, Walk-In Closet(s), Window Treatments
- Interior Features
- Ceiling Fans(s), Crown Molding, Eat-in Kitchen, Open Floorplan, Primary Bedroom Main Floor, Split Bedroom, Thermostat, Walk-In Closet(s), Window Treatments
- Floor
- Ceramic Tile
- Appliances
- Dryer, Range, Refrigerator, Washer, Water Softener
- Utilities
- Electricity Connected
- Heating
- Central
- Air Conditioning
- Central Air
- Exterior Construction
- Vinyl Siding
- Exterior Features
- Lighting, Private Mailbox, Storage
- Roof
- Shingle
- Foundation
- Crawlspace
- Pool
- No Pool
- Garage Carport
- 4 Car Carport
- Elementary School
- Gulf Highland Elementary
- Middle School
- Bayonet Point Middle-Po
- High School
- Fivay High-PO
- Flood Zone Code
- X
- Parcel ID
- 16-24-34-008.0-034.00-001.0
- Legal Description
- GARDEN TERRACE ACRES UNREC PLAT N 66 FT OF TR 34 BEING POR OF TR 52 OF PORT RICHEY LAND CO SUB PB 1 PG 60 FURTHER DESC AS N 66 FT OF FOLL DESC PROP COM SE COR OF SW1/4 SEC TH ALG S LN OF SW1/4 N89DEG05' 06"W 1314 FT TH N00DEG17' 50"E 1329.20 FT FOR POB TH N00DEG 17' 50"E 166.15 FT TH S89DEG 03' 34"E 218.87 FT TH S00DEG 17" 32"W 166.14 FT TH N89DEG 03' 44"W 218.88 FT TO POB
Listing courtesy of FLORIDA LUXURY REALTY INC. 727-372-6611
Mortgage Calculator
StellarMLS is the source of this information via Internet Data Exchange Program. All listing information is deemed reliable but not guaranteed and should be independently verified through personal inspection by appropriate professionals. Listings displayed on this website may be subject to prior sale or removal from sale. Availability of any listing should always be independently verified. Listing information is provided for consumer personal, non-commercial use, solely to identify potential properties for potential purchase. All other use is strictly prohibited and may violate relevant federal and state law. Data last updated on