18908 Willowmore Cedar Drive, Lutz, FL 33558
- $700,000
- 3
- BD
- 3
- BA
- 2,763
- SqFt







- List Price
- $700,000
- Status
- Active
- Days on Market
- 1
- MLS#
- TB8543245
- Property Style
- Single Family
- Architectural Style
- Florida, Traditional
- Year Built
- 2019
- Bedrooms
- 3
- Bathrooms
- 3
- Living Area
- 2,763
- Lot Size
- 5,875
- Acres
- 0.13
- Total Acreage
- 0 to less than 1/4
- Legal Subdivision Name
- Birchwood Preserve North Ph 1
- Complex/Comm Name
- Birchwood Preserve
- MLS Area Major
- Lutz
Property Description
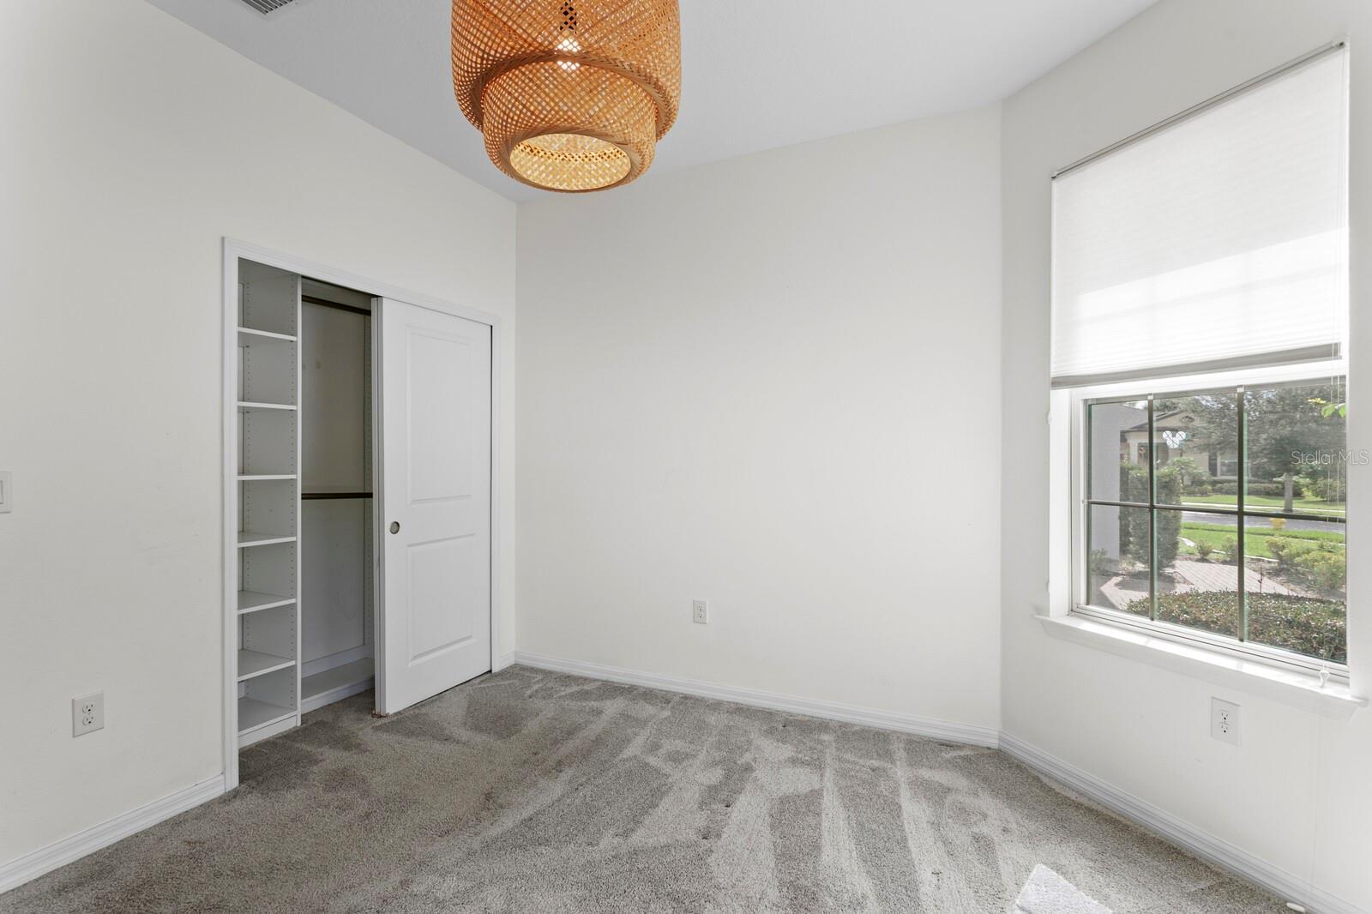
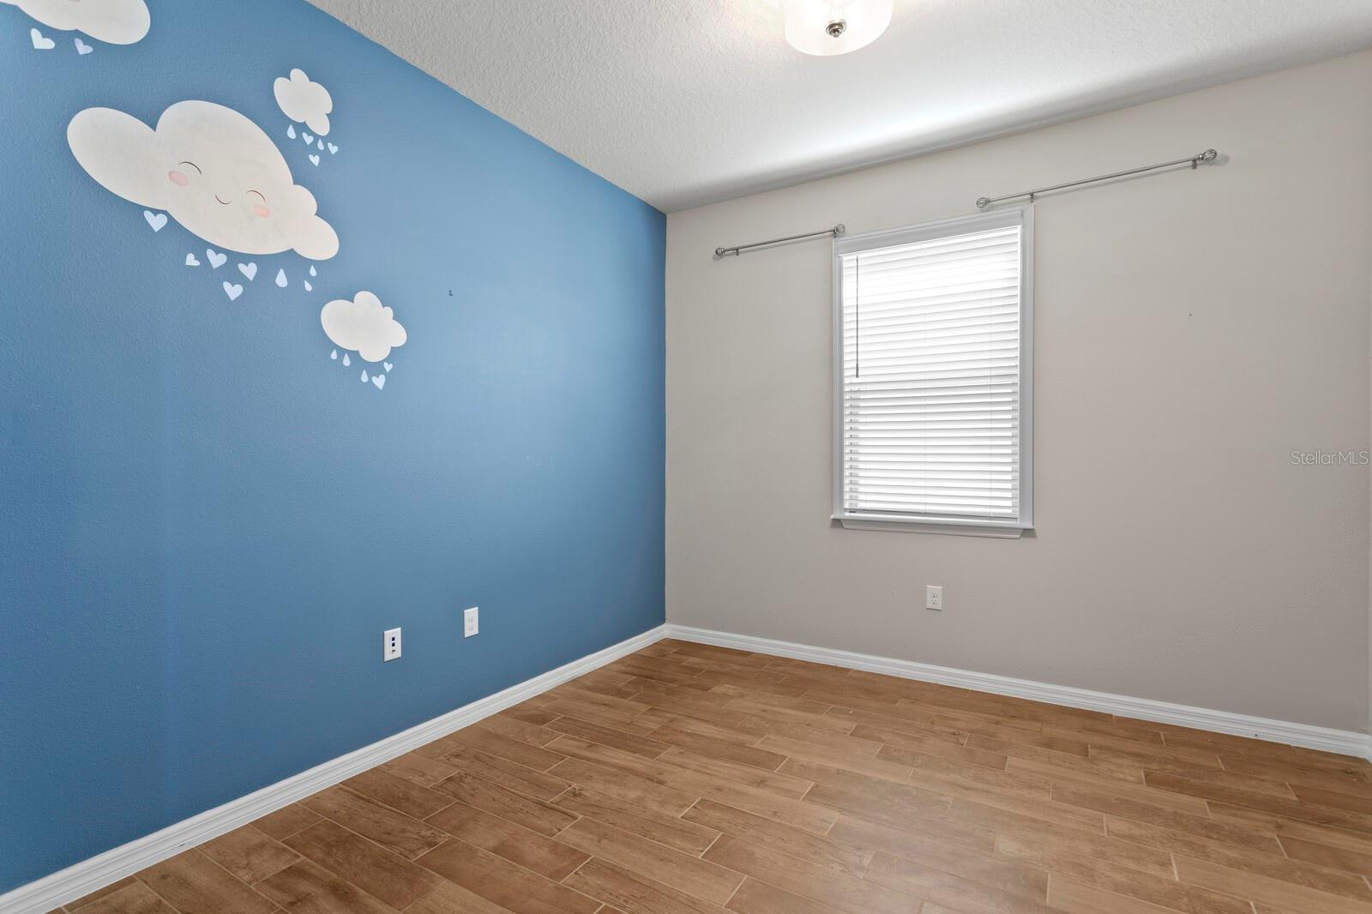
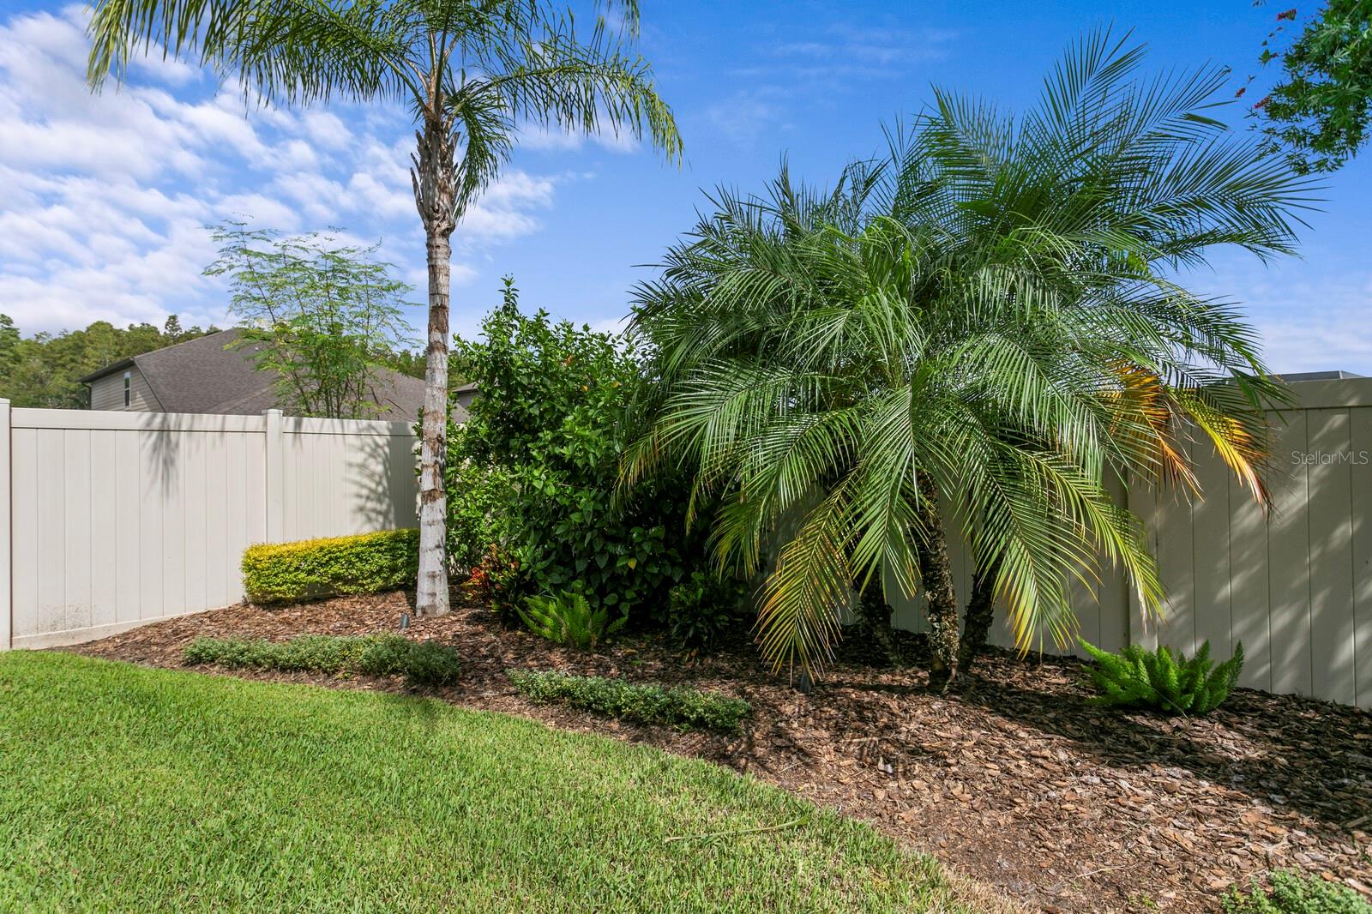
**Take a VIRTUAL VIDEO TOUR of this home now at 18908WillowmoreCedar. com** Welcome home to this gorgeous 2019 residence in the highly sought-after gated community of Birchwood Preserve in beautiful Lutz, FL. Located along a quiet street, this home is zoned for Hillsborough County’s premier trifecta of A-rated schools: McKitrick, Martinez, and Steinbrenner. Offering nearly 2,800 square feet of immaculate living space, the thoughtfully designed three-way split floor plan features three bedrooms, a dedicated office, a massive bonus room, three full baths, and a three-car tandem garage. Exceptional curb appeal greets you with a brick-paver driveway, professional landscaping, and exterior accent lighting. Step through the custom glass front door into a spacious foyer with soaring ceilings and wood-look ceramic tile floors that flow throughout the main living spaces. Just off the foyer, the first bedroom features a large bay window that floods the space with natural light, located right next to a full bath with quartz counters and a walk-in shower. Further down, elegant French doors lead to a private home office that can easily be converted into a fourth bedroom if desired. The home then opens up into a spectacular kitchen, family, and dining room combination. The gourmet kitchen is a chef's dream, boasting premium quartz countertops, upgraded 42-inch cabinets, a massive island with a breakfast bar, pendant lighting, a tiled backsplash, and a complete suite of stainless-steel KitchenAid appliances. The spacious family room features crisp paint colors, 4 transom windows allowing tons of natural light and triple glass sliders that lead out to the brick paver lanai. Off the kitchen, the formal dining room offers peaceful backyard views. The luxurious primary suite is tucked away along the back of the home for ultimate privacy. This retreat features a spacious bedroom and an upscale bath with dual sinks, quartz counters, an oversized frameless glass shower, and a large walk-in closet with custom storage organizers. Head upstairs to discover an incredible 500-plus square foot bonus room, perfect for a game room or home theater, along with the third bedroom and a third full bath. Outside, the extended paver lanai with ceiling fans is perfect for outdoor living, overlooking a fully fenced backyard filled with tropical landscaping. Additional high-value upgrades include a large laundry room with custom cabinets, a mudroom touchdown space off the garage, an advanced water treatment system, an HVAC system with air purification, energy-efficient hybrid water heater and built-in garage shelving. Residents of Birchwood Preserve enjoy a resort-style community pool and playground with low HOA dues, no CDD fees, and effortless access to Dale Mabry Highway, the Veterans Expressway, and prime local shopping and dining.
Additional Information
- Taxes
- $10025
- Minimum Lease
- 1-2 Years
- HOA Fee
- $200
- HOA Payment Schedule
- Monthly
- Maintenance Includes
- Common Area Taxes, Pool, Management, Private Road, Recreational Facilities
- Location
- In County, Landscaped, Level, Sidewalk, Paved, Private
- Community Features
- Community Mailbox, Deed Restrictions, Gated Community - No Guard, Playground, Pool, Sidewalks, Street Lights
- Property Description
- Two Story
- Zoning
- PD
- Interior Layout
- Ceiling Fans(s), Eat-in Kitchen, High Ceilings, Kitchen/Family Room Combo, Open Floorplan, Primary Bedroom Main Floor, Solid Wood Cabinets, Split Bedroom, Stone Counters, Thermostat, Walk-In Closet(s)
- Interior Features
- Ceiling Fans(s), Eat-in Kitchen, High Ceilings, Kitchen/Family Room Combo, Open Floorplan, Primary Bedroom Main Floor, Solid Wood Cabinets, Split Bedroom, Stone Counters, Thermostat, Walk-In Closet(s)
- Floor
- Brick, Carpet, Ceramic Tile
- Appliances
- Built-In Oven, Convection Oven, Cooktop, Dishwasher, Disposal, Dryer, Electric Water Heater, Microwave, Range Hood, Refrigerator, Washer, Water Softener
- Utilities
- BB/HS Internet Available, Cable Connected, Electricity Connected, Fiber Optics, Public, Sewer Connected, Sprinkler Meter, Underground Utilities, Water Connected
- Heating
- Central, Electric
- Air Conditioning
- Central Air
- Exterior Construction
- Block, Stucco
- Exterior Features
- Hurricane Shutters, Lighting, Rain Gutters, Sidewalk, Sprinkler Metered
- Roof
- Shingle
- Foundation
- Slab
- Pool
- Community
- Garage Carport
- 3 Car Garage
- Garage Spaces
- 3
- Garage Features
- Driveway, Garage Door Opener, Ground Level, Off Street, Oversized, Tandem
- Garage Dimensions
- 33x18
- Elementary School
- Mckitrick-Hb
- Middle School
- Martinez-Hb
- High School
- Steinbrenner High School
- Fences
- Vinyl
- Pets
- Allowed
- Flood Zone Code
- X
- Parcel ID
- U-10-27-18-B4A-000000-00039.0
- Legal Description
- BIRCHWOOD PRESERVE NORTH PHASE 1 LOT 39
Listing courtesy of COLDWELL BANKER REALTY. 813-286-6563
Mortgage Calculator
StellarMLS is the source of this information via Internet Data Exchange Program. All listing information is deemed reliable but not guaranteed and should be independently verified through personal inspection by appropriate professionals. Listings displayed on this website may be subject to prior sale or removal from sale. Availability of any listing should always be independently verified. Listing information is provided for consumer personal, non-commercial use, solely to identify potential properties for potential purchase. All other use is strictly prohibited and may violate relevant federal and state law. Data last updated on