4641 Rolling Green Drive, Wesley Chapel, FL 33543
- $439,000
- 3
- BD
- 2
- BA
- 1,993
- SqFt









- List Price
- $439,000
- Status
- Active
- Days on Market
- 126
- Price Change
- ▼ $10,000 1785973943
- MLS#
- TB8505870
- Property Style
- Single Family
- Year Built
- 2006
- Bedrooms
- 3
- Bathrooms
- 2
- Living Area
- 1,993
- Lot Size
- 5,750
- Acres
- 0.13
- Total Acreage
- 0 to less than 1/4
- Legal Subdivision Name
- Country Walk Increment C Ph 01
- MLS Area Major
- Zephyrhills/Wesley Chapel
Property Description
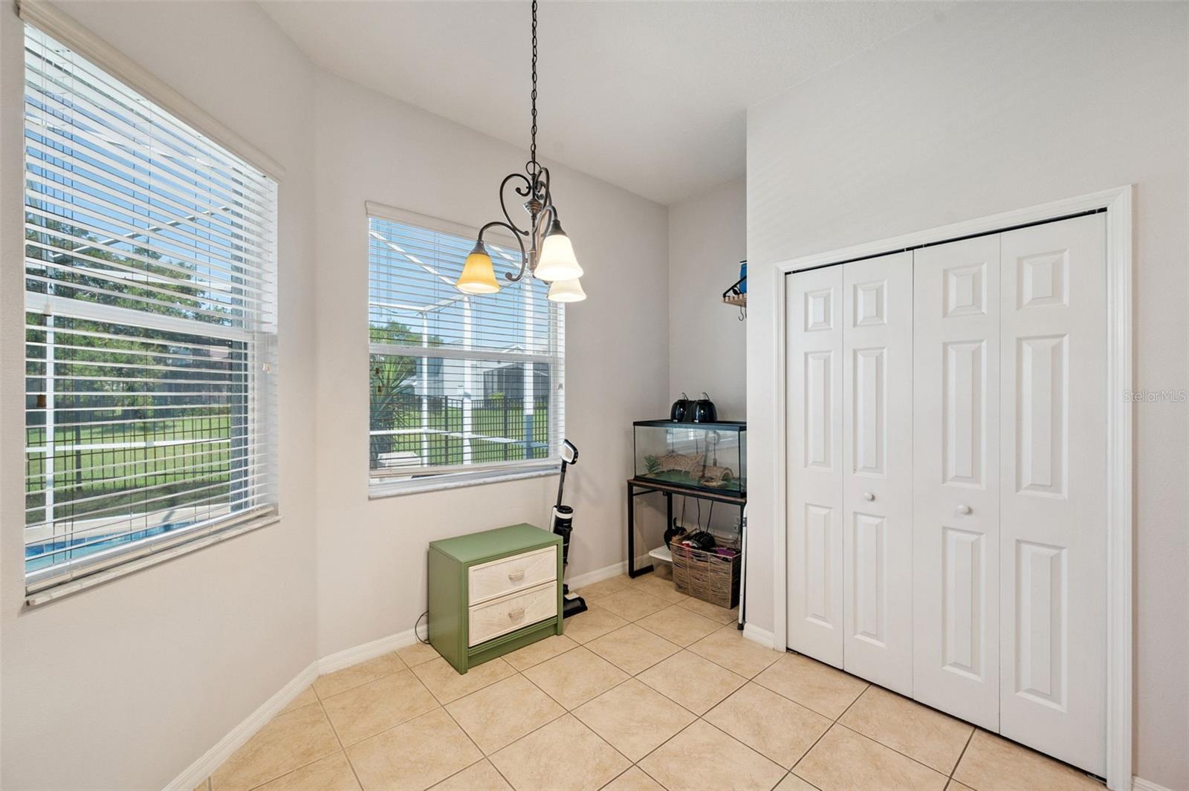
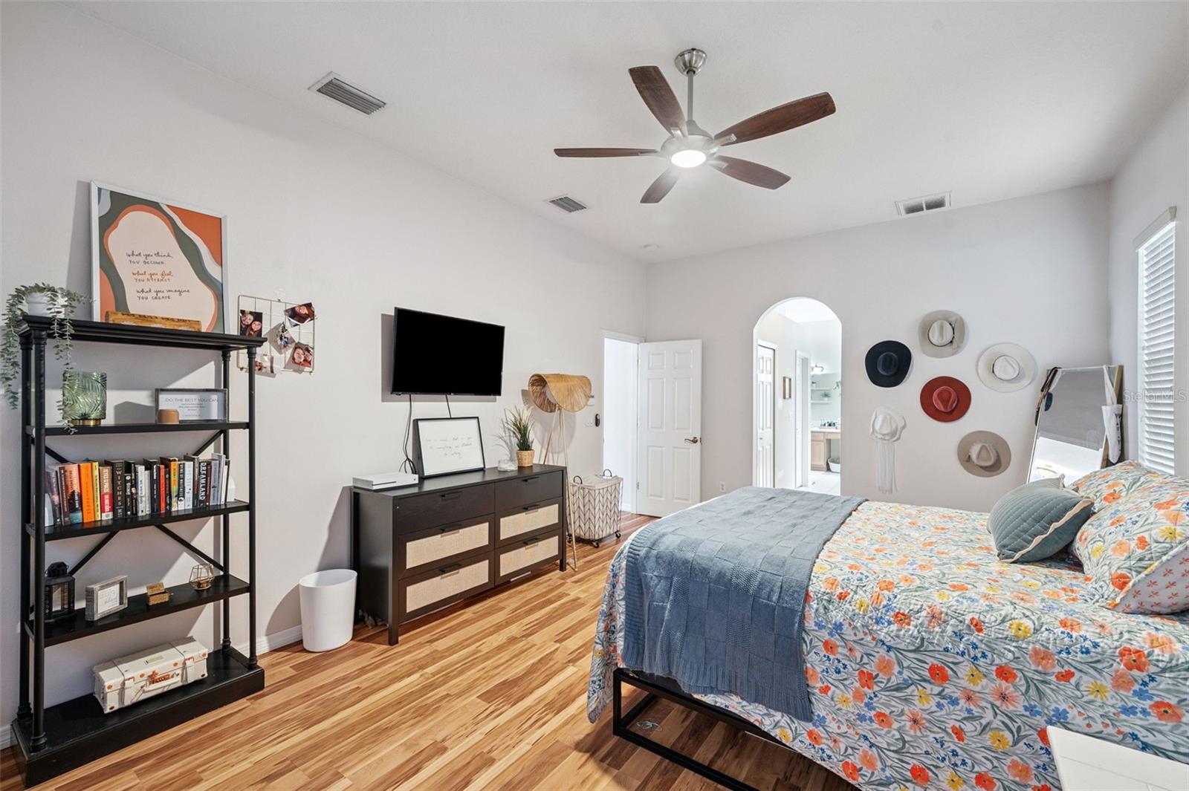
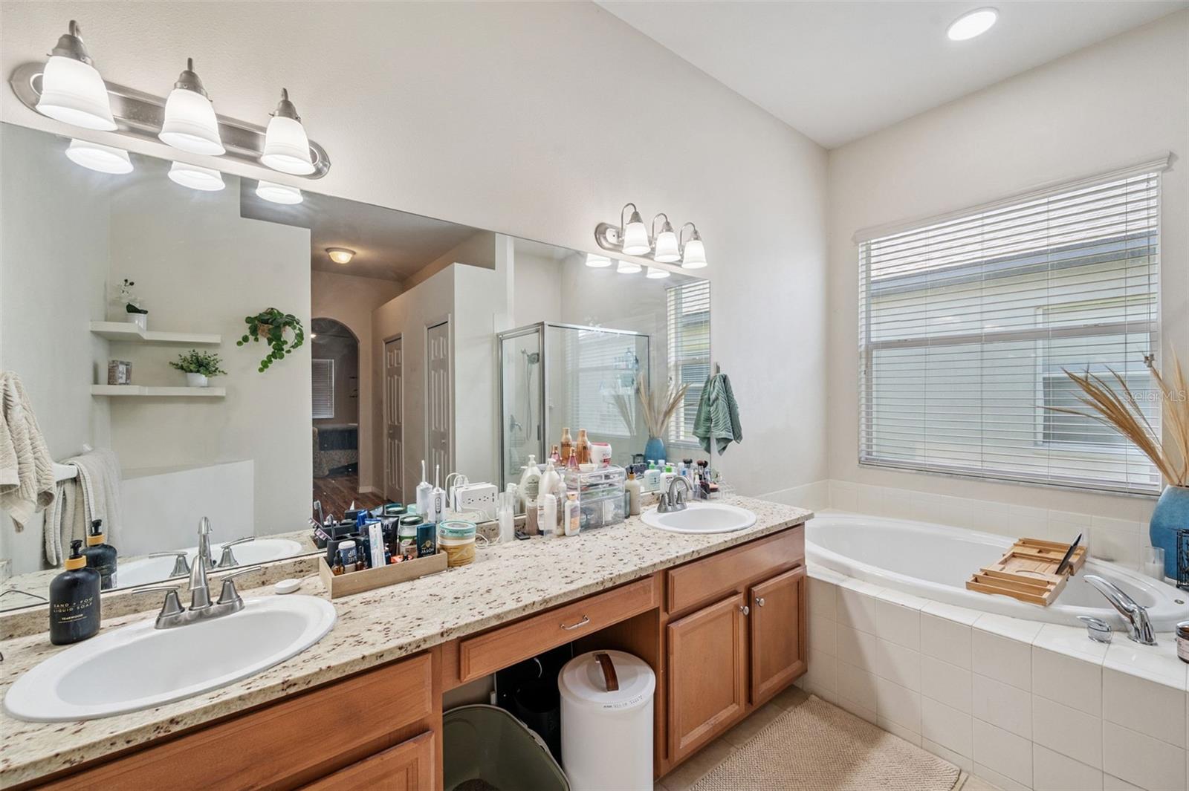
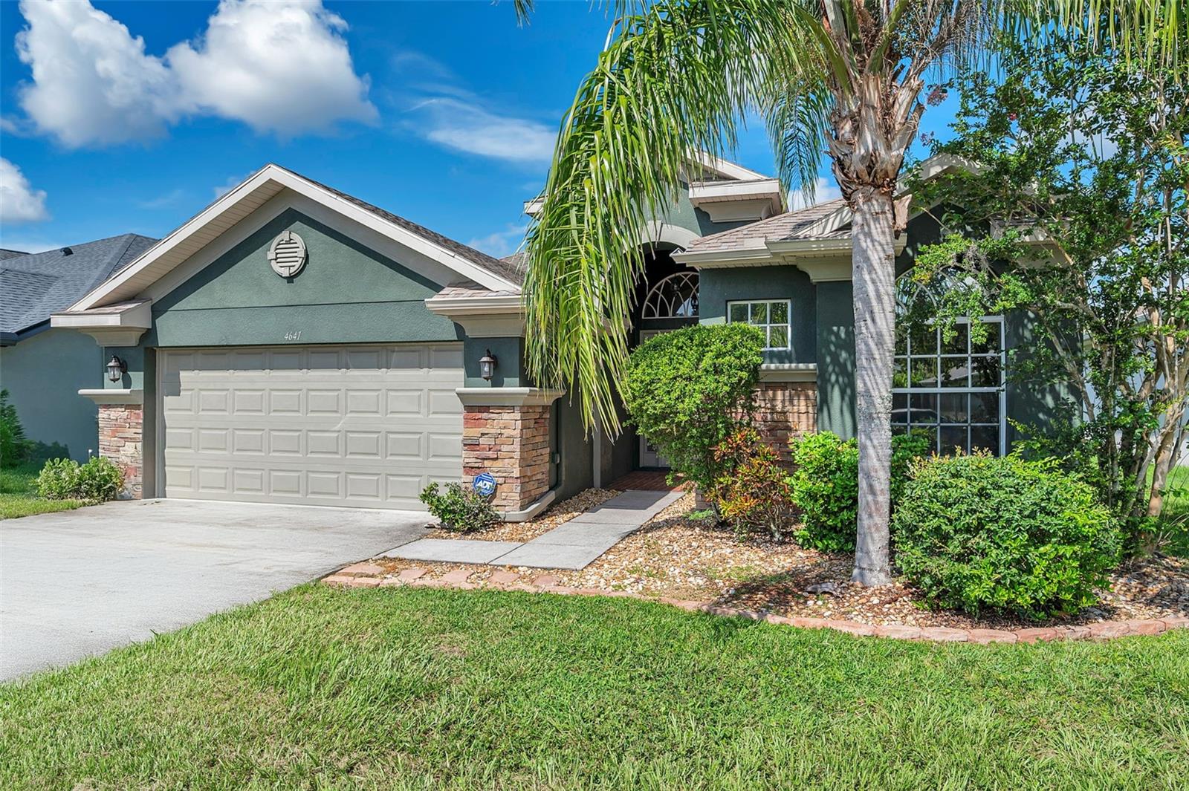
POOL HOME BACKING TO OPEN GREENSPACE + $10,000 SELLER CREDIT The seller is offering up to $10,000 toward the buyer’s allowable closing costs, prepaids, or an interest-rate buydown, subject to lender approval. This single-story Country Walk home offers 3 bedrooms, 2 bathrooms and 1,993 square feet with a split-bedroom floor plan that gives the primary suite comfortable separation from the other two bedrooms. The kitchen opens directly to the living and dining areas and features 42-inch cabinetry, granite countertops, stainless steel appliances, a tile backsplash and a casual dining nook. The primary suite includes two walk-in closets, dual vanities, a walk-in shower and a garden tub. Out back is where this home stands apart: a private screened inground pool, covered patio, fully fenced yard and open greenspace rather than another home immediately behind you. Meaningful improvements include a 2022 A/C system, pool tile completed in 2019, a pool pump replaced in 2021, whole-home surge protection, professionally tinted windows, a Pelican no-salt water system and a wind-resistant garage door with LiftMaster opener. Country Walk amenities include two community pools, a clubhouse, fitness center, tennis and basketball courts, sports field, playground, dog park and walking trails. The community offers convenient access to The Shops at Wiregrass, Tampa Premium Outlets, KRATE at the Grove, hospitals, restaurants and I-75. Come see the backyard—it’s the reason to book the showing.
Additional Information
- Taxes
- $8324
- Taxes
- $1,804
- Minimum Lease
- No Minimum
- HOA Fee
- $174
- HOA Payment Schedule
- Quarterly
- Community Features
- No Deed Restriction
- Property Description
- One Story
- Zoning
- MPUD
- Interior Layout
- Ceiling Fans(s), Eat-in Kitchen, Kitchen/Family Room Combo, Open Floorplan, Primary Bedroom Main Floor, Solid Surface Counters, Split Bedroom, Thermostat, Walk-In Closet(s)
- Interior Features
- Ceiling Fans(s), Eat-in Kitchen, Kitchen/Family Room Combo, Open Floorplan, Primary Bedroom Main Floor, Solid Surface Counters, Split Bedroom, Thermostat, Walk-In Closet(s)
- Floor
- Tile
- Appliances
- Dishwasher, Dryer, Range, Refrigerator, Washer
- Utilities
- Cable Available, Electricity Connected, Phone Available, Public, Sewer Connected, Water Connected
- Heating
- Central
- Air Conditioning
- Central Air
- Exterior Construction
- Block, Stucco
- Exterior Features
- Lighting, Private Entrance, Private Mailbox, Private Yard
- Roof
- Shingle
- Foundation
- Slab
- Pool
- Private
- Pool Type
- In Ground, Screen Enclosure
- Garage Carport
- 2 Car Garage
- Garage Spaces
- 2
- Garage Features
- Driveway, Ground Level, Guest, Off Street, On Street
- Pets
- Allowed
- Flood Zone Code
- X
- Parcel ID
- 20-26-16-003.0-000.00-018.0
- Legal Description
- COUNTRY WALK INCREMENT C PHASE 1 PB 55 PG 030 LOT 18
Listing courtesy of KELLER WILLIAMS ST PETE REALTY. murraycoleman@kw.com
Mortgage Calculator
StellarMLS is the source of this information via Internet Data Exchange Program. All listing information is deemed reliable but not guaranteed and should be independently verified through personal inspection by appropriate professionals. Listings displayed on this website may be subject to prior sale or removal from sale. Availability of any listing should always be independently verified. Listing information is provided for consumer personal, non-commercial use, solely to identify potential properties for potential purchase. All other use is strictly prohibited and may violate relevant federal and state law. Data last updated on